 Pelican
Workflow first: one direction, as few crossings as possible
Commercial kitchen design starts with a route, not a row of equipment. Sketch how a case of produce moves through your kitchen until it leaves as a plate and comes back as dirty dishes and trash. The French call this “marche en avant”, the forward flow: raw and ready to eat, clean and dirty meet as little as possible.
- Delivery A short route from the door to the scale and the walk-in, so cases do not wait in the hallway.
- Receiving A table or counter to check and unpack. Cardboard and film stay here and do not travel into storage.
- Storage Dry storage, walk-in cooler and freezer close to receiving and close to prep.
- Prep Produce kept apart from raw meat and fish, in a separate room or at least on separate surfaces.
- Production The hot and cold stations, with everything they need in service within reach.
- Pass and service Where kitchen and front of house meet. It needs room and must not sit in the path of incoming food.
- Dish pit and waste Dirty dishes come back without passing through prep, and trash leaves the kitchen by a short route.
Five commercial kitchen layout types
There is no single best restaurant kitchen layout. The right one depends on your menu, volume, room shape and team. Most kitchens mix these five basic types.
| Layout | Works well for | Watch out for |
|---|---|---|
| Assembly line | Many similar dishes, quick service, lunch counters | Equipment follows the plate. If the line gets too long, everyone walks to the far end. |
| Island | Larger rooms, à la carte with a central cooking block | Plan clearance all round. Hood and utilities in the middle cost more. |
| Zone style | Large menus, banquets, several stations with their own jobs | Clear borders between cold, hot and pastry. Keep the routes between zones short. |
| Galley | Narrow rooms, bars with a kitchen, small teams | Two rows facing each other with an aisle between. Think about people passing each other in service. |
| Open kitchen | Guests watch the cooking, show kitchens, counters | Noise, smells and mess are on display. Dish pit and storage usually go behind. |
A kitchen with no dining room at all is planned differently: with a handoff point for drivers where the pass to the servers would be. Models and costs are in the guide to the ghost kitchen.
The zones of a restaurant kitchen and what each needs
Use this table for your first sketch. It gives no dimensions, because those depend on volume, equipment and local codes.
| Zone | Needs | Best placed next to |
|---|---|---|
| Receiving | Space to check deliveries, a scale, a thermometer, room for empties | Back door and walk-in |
| Dry storage | Shelving off the floor, dry and cool | Receiving and prep |
| Cold storage | Room for a full delivery, temperature easy to read | Receiving, prep and stations |
| Prep | Separate surfaces for produce and for raw meat and fish, a sink for washing food | Storage and production |
| Production (stations) | Ranges, ovens, hood, reach-in or drawer refrigeration at the station, a handwashing sink within reach | Prep and pass |
| Pass and service | Heat lamps, landing space, room for tickets or a kitchen screen | Production and dining room |
| Dish pit and waste | Drop-off for dirty dishes, dish machine, space for clean racks, closable trash containers | Return route from the dining room, exit for trash |
A kitchen is only as clean as it is easy to clean. What gets cleaned when in daily service is set in your restaurant cleaning checklist.
Combi ovens, prep tables and shelving are built around the gastronorm footprint. All sizes and combinations are in the hotel pan size chart.
Count the steps: a worked example
A floor plan can look fine on paper. The steps your cooks take in service show how good it really is. An example with round numbers: a cook walks from her station to the walk-in and back 40 times in a dinner service, 12 meters (about 40 feet) per trip. With refrigerated drawers at the station, it is 2 meters per trip.
These numbers are an example. You can find your own in a single service: tally the trips from one station. Most walking does not happen while cooking but while fetching. What gets fetched all the time belongs at the station, and what is rarely needed can live further away.
What the rules say about kitchen design
Food safety rules do not prescribe a floor plan. They prescribe a result: the kitchen must make safe, hygienic work possible.
- United States The FDA Food Code is a model that becomes law when a state or local authority adopts it, often in an earlier edition. Section 8-201.11 asks for plans and specifications before you build, convert a building or remodel, where the regulatory authority requires them. Section 5-204.11 asks for handwashing sinks placed so staff in prep, service and warewashing areas can use them easily. States handle the details differently.
- United Kingdom Regulation 852/2004, Annex II still applies as assimilated law. The layout and design of food rooms must permit good hygiene practice and protect against contamination. You need enough handwashing basins, suitably located and only for hands, temperature controlled storage where needed, facilities to clean equipment and wash food where needed, and closable containers for waste.
- Building and fire codes Plumbing, ventilation, fire and accessibility codes apply on top of food safety. Write down what your inspector asks for in your HACCP plan.
How to design a commercial kitchen: six steps
New build or remodel, the order is the same. Plan from the workflow, then place the equipment.
- Pin down menu and volume. What do you cook, for how many covers, with what peaks? That decides the stations, the equipment and how much storage and refrigeration you need.
- Draw the flow. One line for food from delivery to the pass, a second for dirty dishes and trash coming back. Where the lines cross, note how you will separate them.
- Place the zones. Put the zones from the table above onto the floor plan. Cold storage goes near receiving and prep, the dish pit on the return route from the dining room.
- Set up the stations. For each station: what is needed constantly in service? That goes within reach, including refrigeration and a handwashing sink.
- Bring in the regulator. Show the plan to your health department and check building and fire codes before utilities go in. Record what they ask for in your HACCP plan.
- Run a tape test. Mark equipment and counters at full size on the floor with tape and walk through a service. Where two people keep blocking each other, the plan is not finished.
Small kitchen or remodel: separate by time instead of space
Not every kitchen has room for a separate area per zone. Many small operations separate by time instead of by space. That works when the order is fixed and everyone knows it.
Separate by space
- Own surfaces for produce, meat and fish
- Dish pit in its own room
- Less coordination needed
- Needs floor space and budget
Separate by time
- One surface, fixed order: produce first, then meat
- Cleaning between tasks
- Set times for deliveries and trash
- Only works when everyone sticks to it
Plan storage, deliveries and ordering into the layout
The floor plan also decides how well purchasing and storage run. Receiving needs space, so your receiving log is not filled in on the floor. The walk-in and shelving decide how much you can hold. Par levels bigger than your walk-in leave you with cases in the hallway.
Also plan where the team notices that something is running low, and where they note it: at the station, in the walk-in, at the dish pit. Where each item lives belongs in your stock management, and the cold storage limits are in our guide to the temperature danger zone.
Common commercial kitchen layout mistakes
- Placing equipment first If you place the range and the combi oven first and look for routes afterwards, the routes go around the equipment.
- Too little refrigeration at the station Then everyone runs to the walk-in during service, and the door is open all night.
- A dish pit in the way If dirty dishes pass the prep area, clean and dirty cross every evening.
- No room for receiving Then deliveries are checked in the hallway, or not at all.
- Handwashing sinks as an afterthought A sink hidden behind the dish machine does not get used in service.
- Asking the inspector at opening Whatever they flag then often means opening up walls again.
Where Pelican helps and where it does not
Pelican does not design kitchens. It helps with one route every floor plan has: from the empty shelf to the order. Whoever notices at the station or in the walk-in that something is missing adds it to the shared list by voice or by typing, in their own language. The head chef then approves one list.
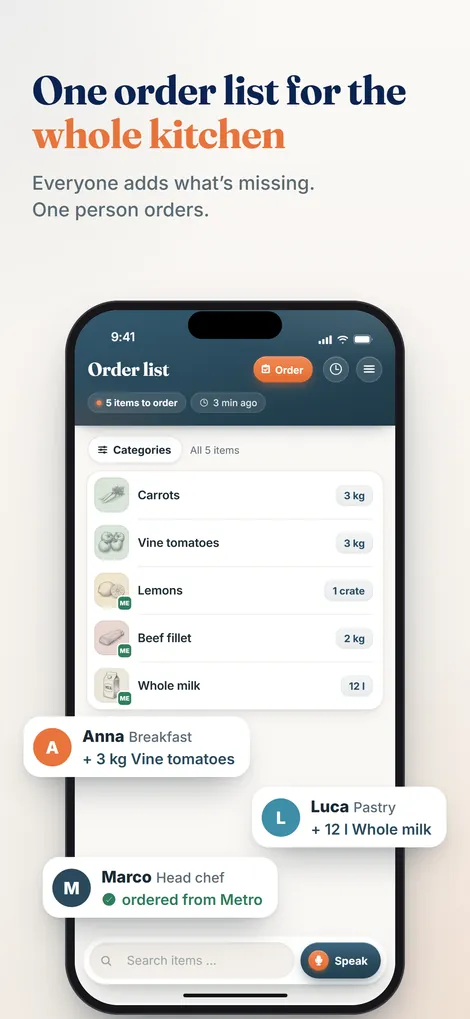
Pelican is not kitchen design software and not a food safety tool. It draws no floor plans, checks no codes and replaces no consultant. Pelican is also not a POS, not a guest ordering system and not inventory accounting, and it does not place orders with suppliers itself.
Pelican is billed per business, not per user: Solo 19 euros per month (up to 3 users), Basic 29 euros per month (up to 5 users), Pro 59 euros per month (unlimited users). Paid yearly it is 15, 24 or 49 euros per month. Every plan starts with 30 days free.
Frequently asked questions
What is the best commercial kitchen layout?
There is none for everyone. An assembly line suits many similar dishes, an island suits large rooms, zones suit large menus and a galley suits narrow rooms. Menu, volume and room shape decide.
What is workflow in a commercial kitchen?
Food moves in one direction: from receiving through storage and prep to production and the pass. Raw and ready to eat, clean and dirty cross as little as possible. In France this is called “marche en avant”.
Do the rules require a specific floor plan?
No. The rules ask for a layout that permits good hygiene and name things like handwashing sinks and temperature controlled storage. They give no shapes. In the US, many authorities want to review plans before you build or remodel.
When should I involve the health department?
Before you build. Show them the plan with workflow, handwashing sinks, refrigeration and dish pit. Changes on paper are cheap; after the tiling they are not.
How do I lay out a small restaurant kitchen safely?
Separate by time instead of space: one surface, a fixed order, cleaning between tasks. Keep deliveries and trash runs at set times outside service.
How can I tell if my layout works?
Tally the trips from one station during a service. What gets fetched all the time belongs at the station. Before a remodel, a tape test on the floor helps.
One order list for the whole kitchen
Pelican collects what your team is missing at every station in one list, in every language of your kitchen. Try it free for 30 days. It does not replace your kitchen designer.
Create business and try 30 days free